To successfully open the doors of the Hendricks Distillery to a broader audience, we were tasked with first addressing a critical architectural and operational reality: the journey to the Gin Palace cannot begin inside its walls. The facilities lacked the physical infrastructure to transition guests seamlessly from the outside world into our ultra-premium environment. Furthermore, the Girvan Distillery gatehouse had become an accidental beacon for unannounced fans. We were asked to design a solution that gracefully manages two entirely distinct visitor flows: scheduled guests embarking on the full VIP experience, and curious walk-ins who have traveled far and deserve to be rewarded rather than turned away.
A design study for the Hendricks Gin Palace
Architectural Design
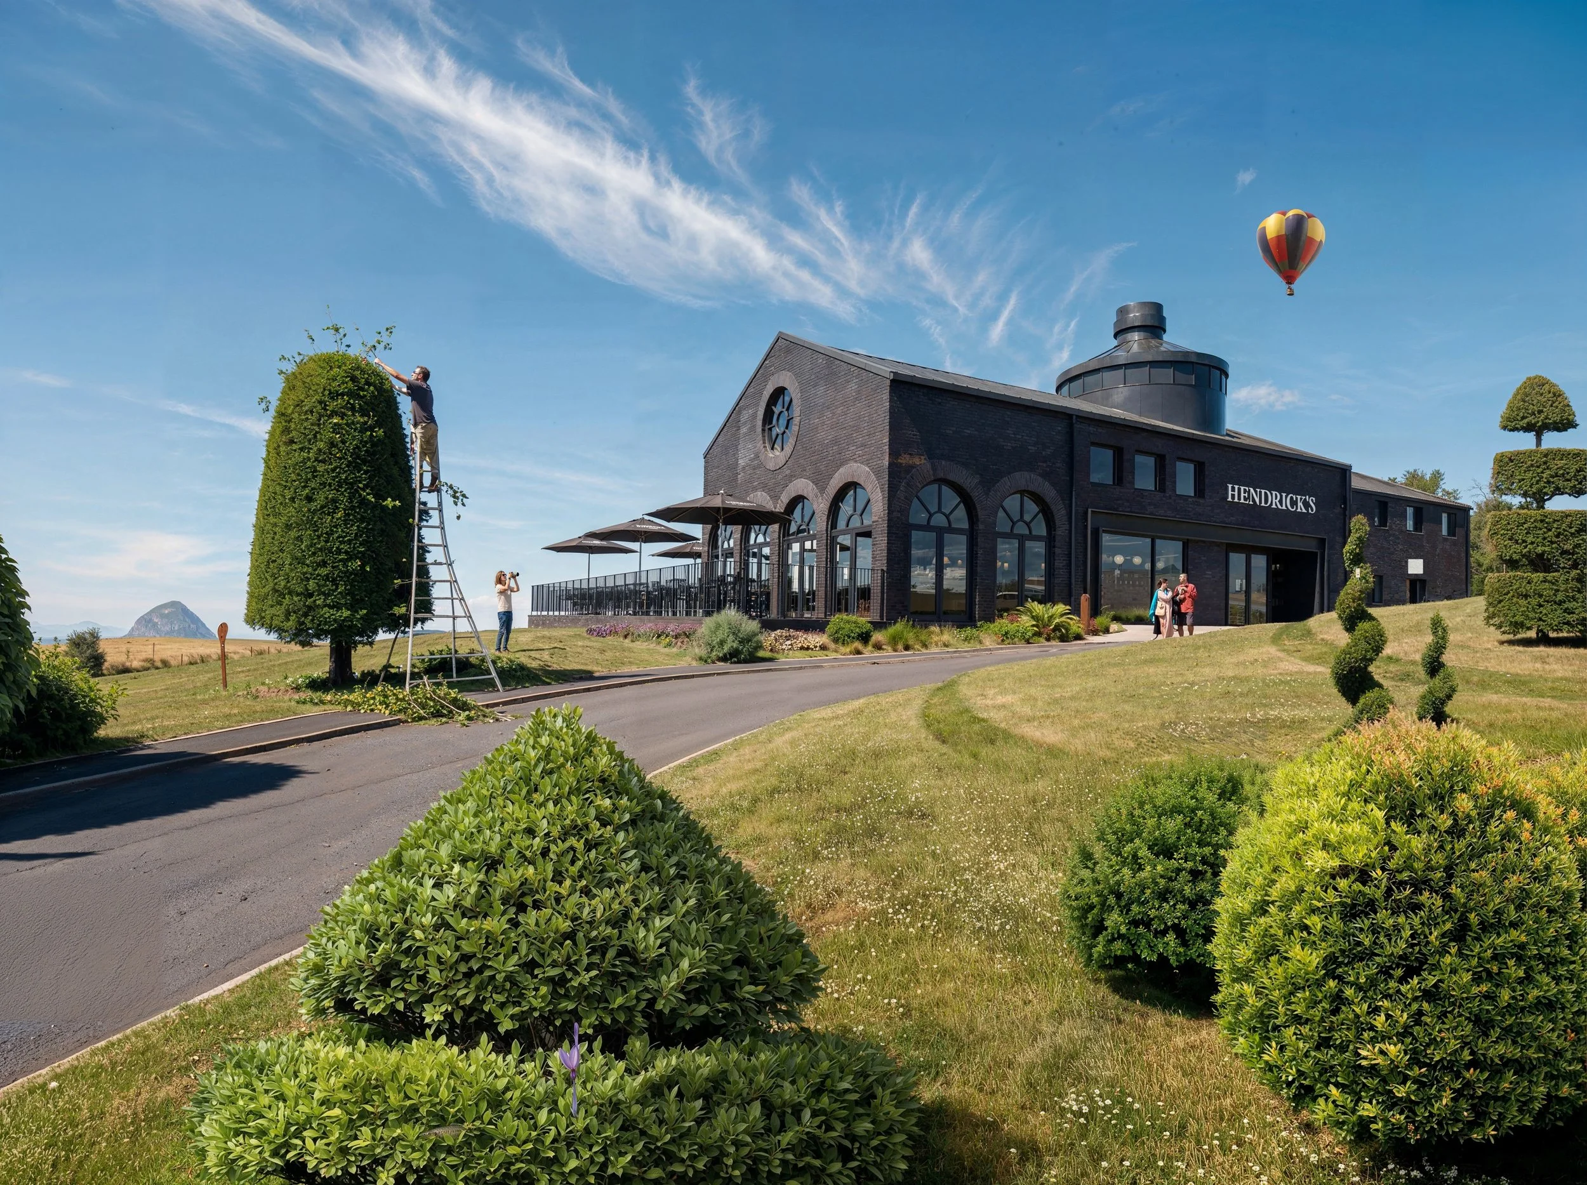
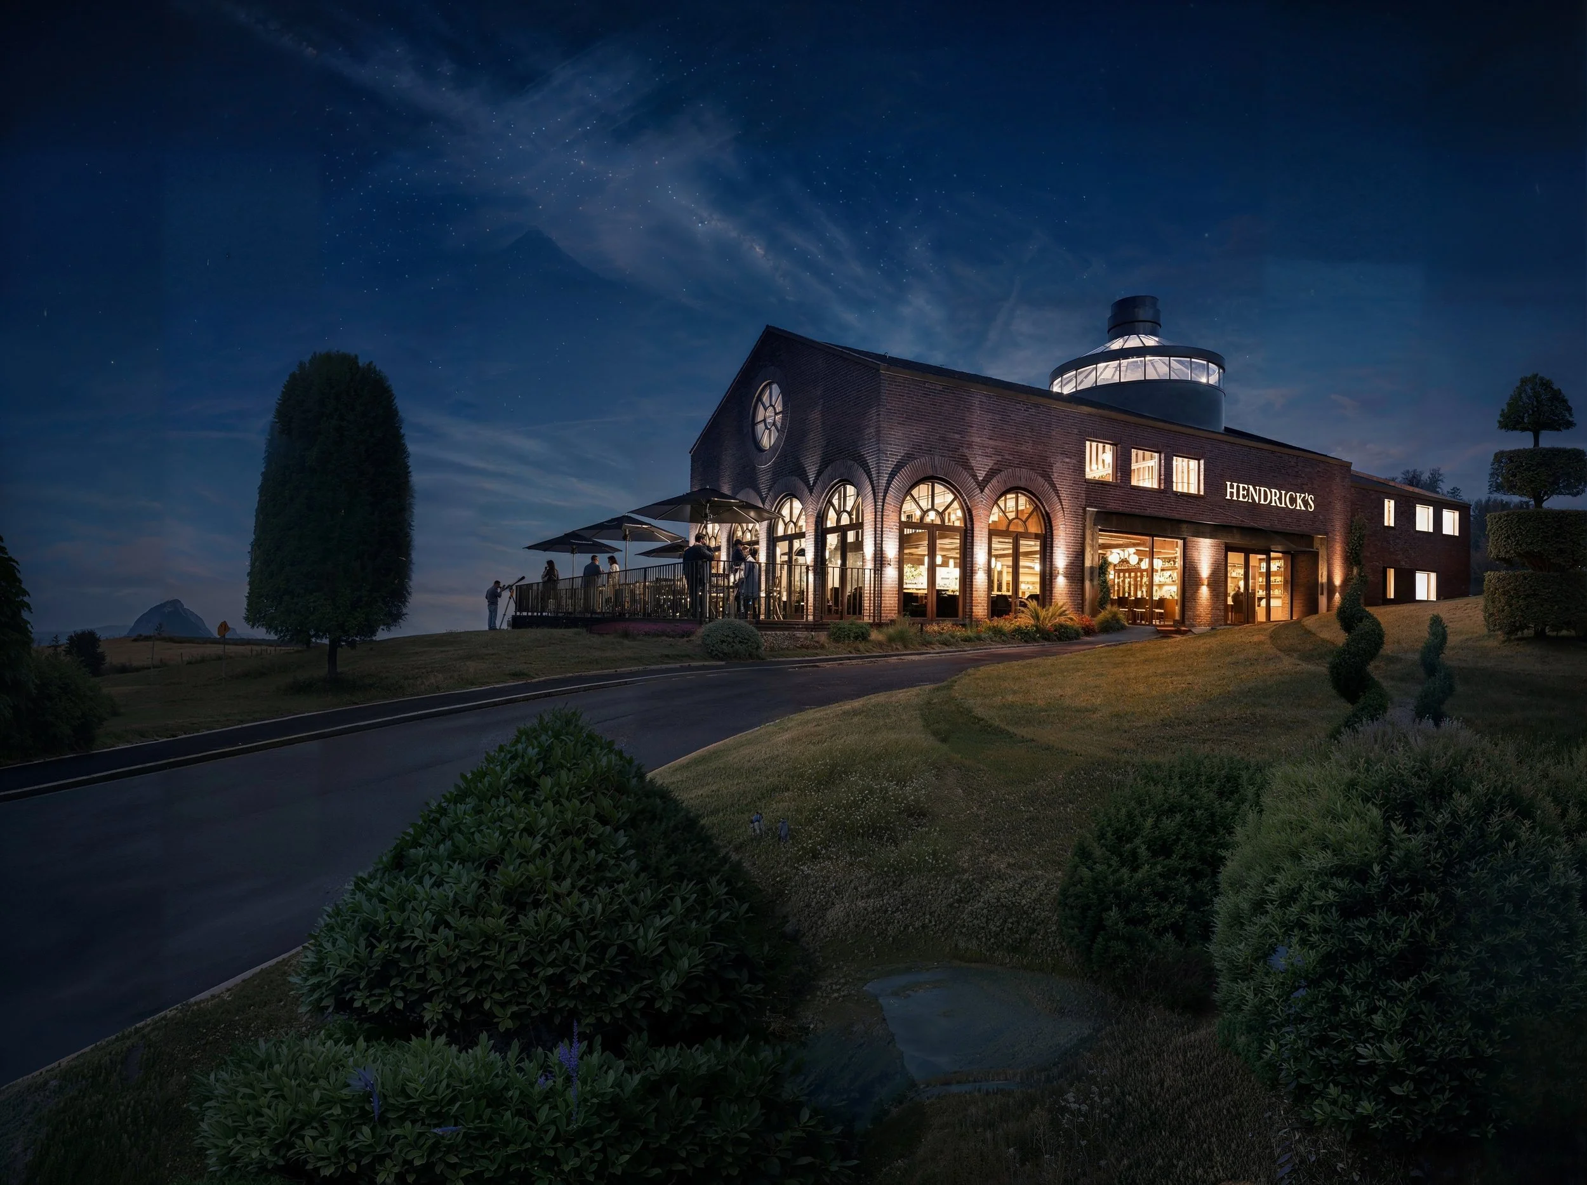
Channeling Victorian railway aesthetics, Hendrick’s Gatehouse features an iconic, bottle-shaped skylight that serves as a glowing focal point, alongside an outdoor terrace for premium events.
Interior Design
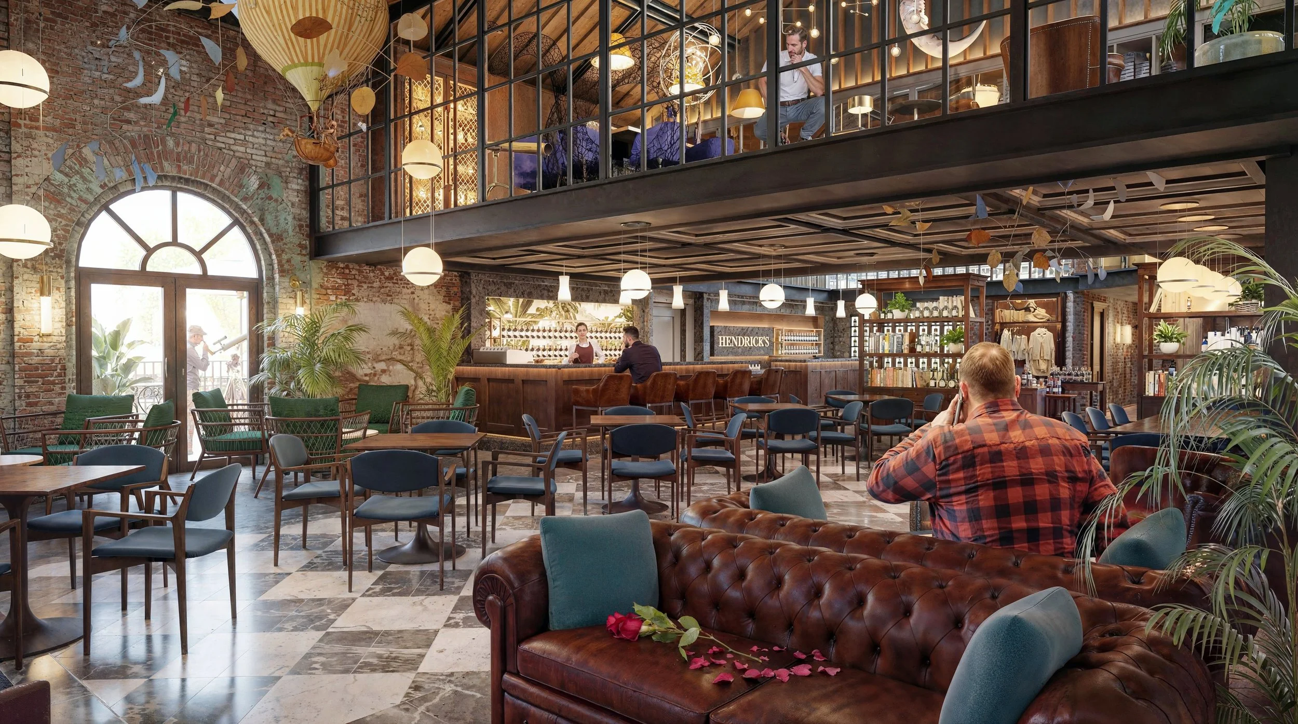
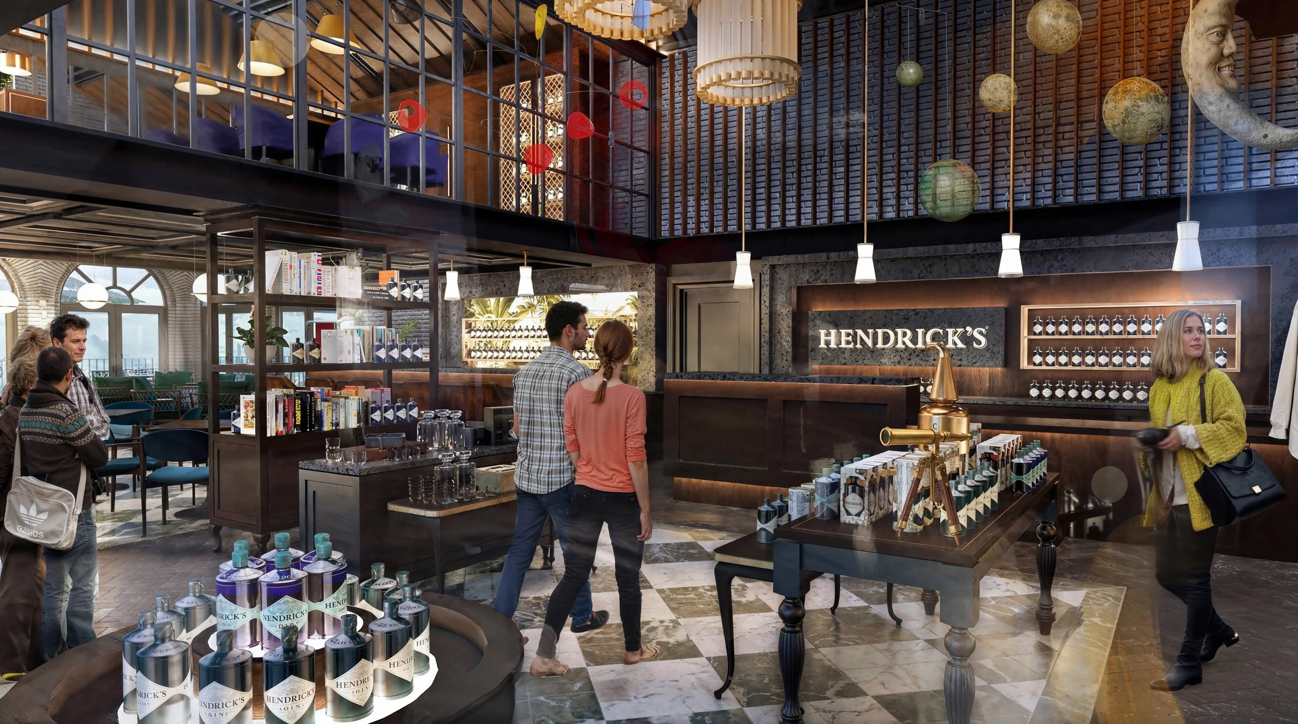
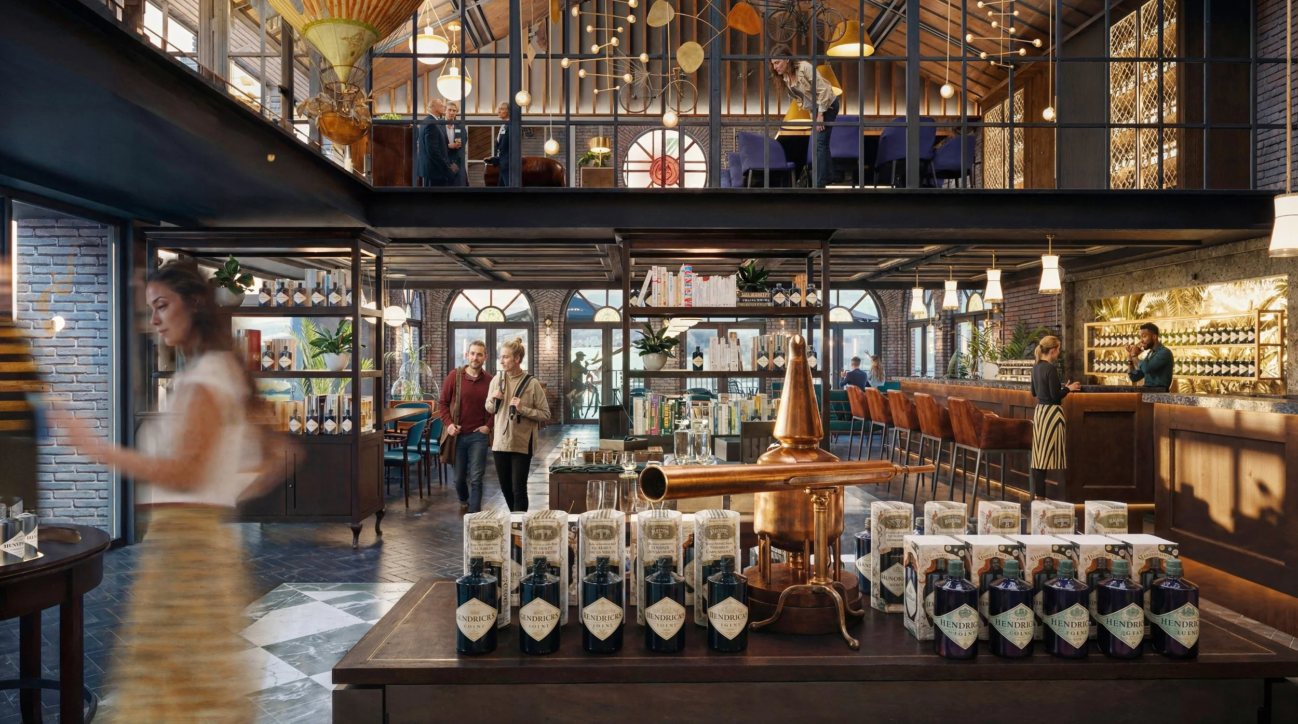
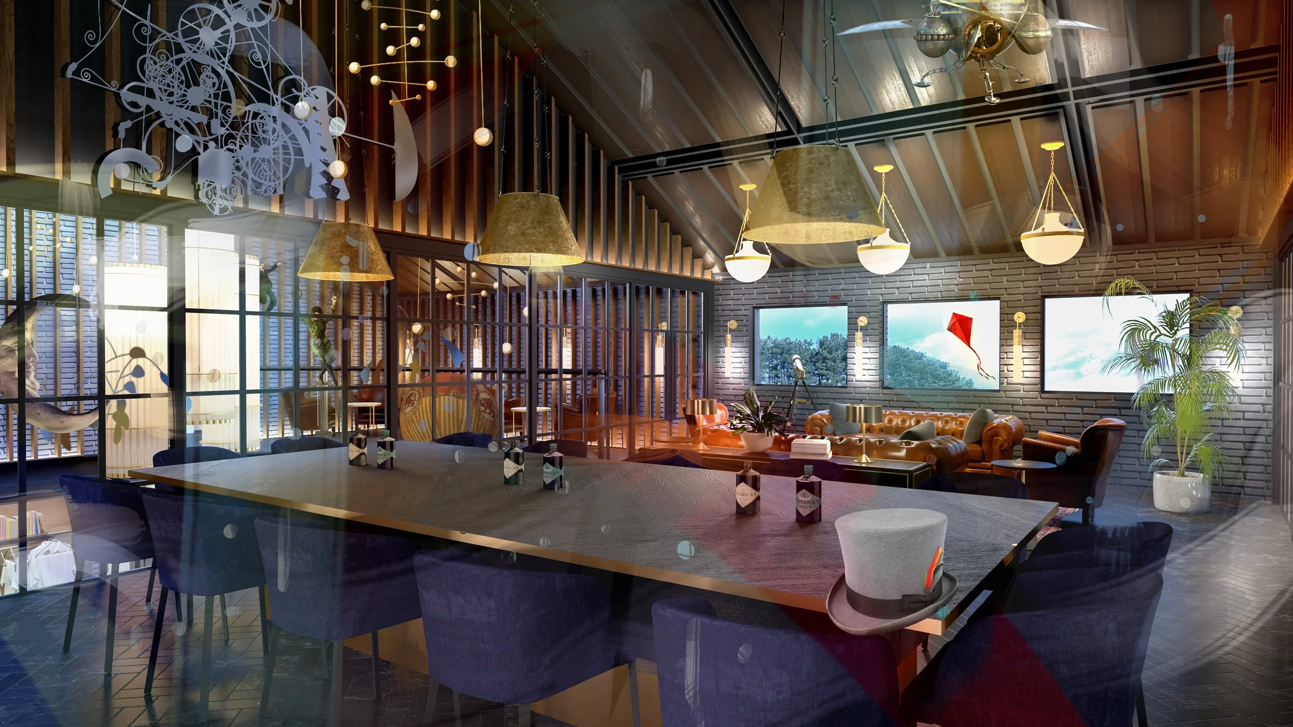
The interior integrates a welcoming reception, retail boutique, and hospitality bar. Above, a majestic, light-filled mezzanine introduces dramatic double-height spaces that amplify the venue’s architectural grandeur.
Consumer Experience
With versatility engineered into the layout, the spatial design transforms effortlessly. It seamlessly converts from standard operations into a multi-functional venue optimised for events and immersive education.
A night and day proposition
The Hendrick's Gatehouse takes cues from the design style of the Hendrick's Gin Palace and the building forms of victorian railway stations & coach houses. The skylight feature (replicating the iconic silhouette of the bottle) draws light into the building during the day and is illuminated at night to create a focal point for guests as they approach. The addition of a terrace affords outdoor dining and events.
Ground and first floor experience
The interior contains a welcoming reception & retail space. The bar area has dining and lounge seating allowing waiting visitors to relax and enjoy refreshments before touring the gin palace. The bar area can be used to extend the tour experience beyond the gin palace. The kitchen is located to the rear of the building with direct access via a rear door for goods deliveries. The side block contains visitor’s toilets, retail storage and the lift and stairs leading to the first floor. A large mezzanine sits centrally on the first floor creating two double-height spaces above the retail and lounge areas, this adds majesty and helps to distribute light throughout the building from the feature skylight. The glazed walls enable natural light to illuminate the mezzanine and spaces below. The central table transforms seamlessly into a demonstration bar, changing the room into an education or event space in seconds.